
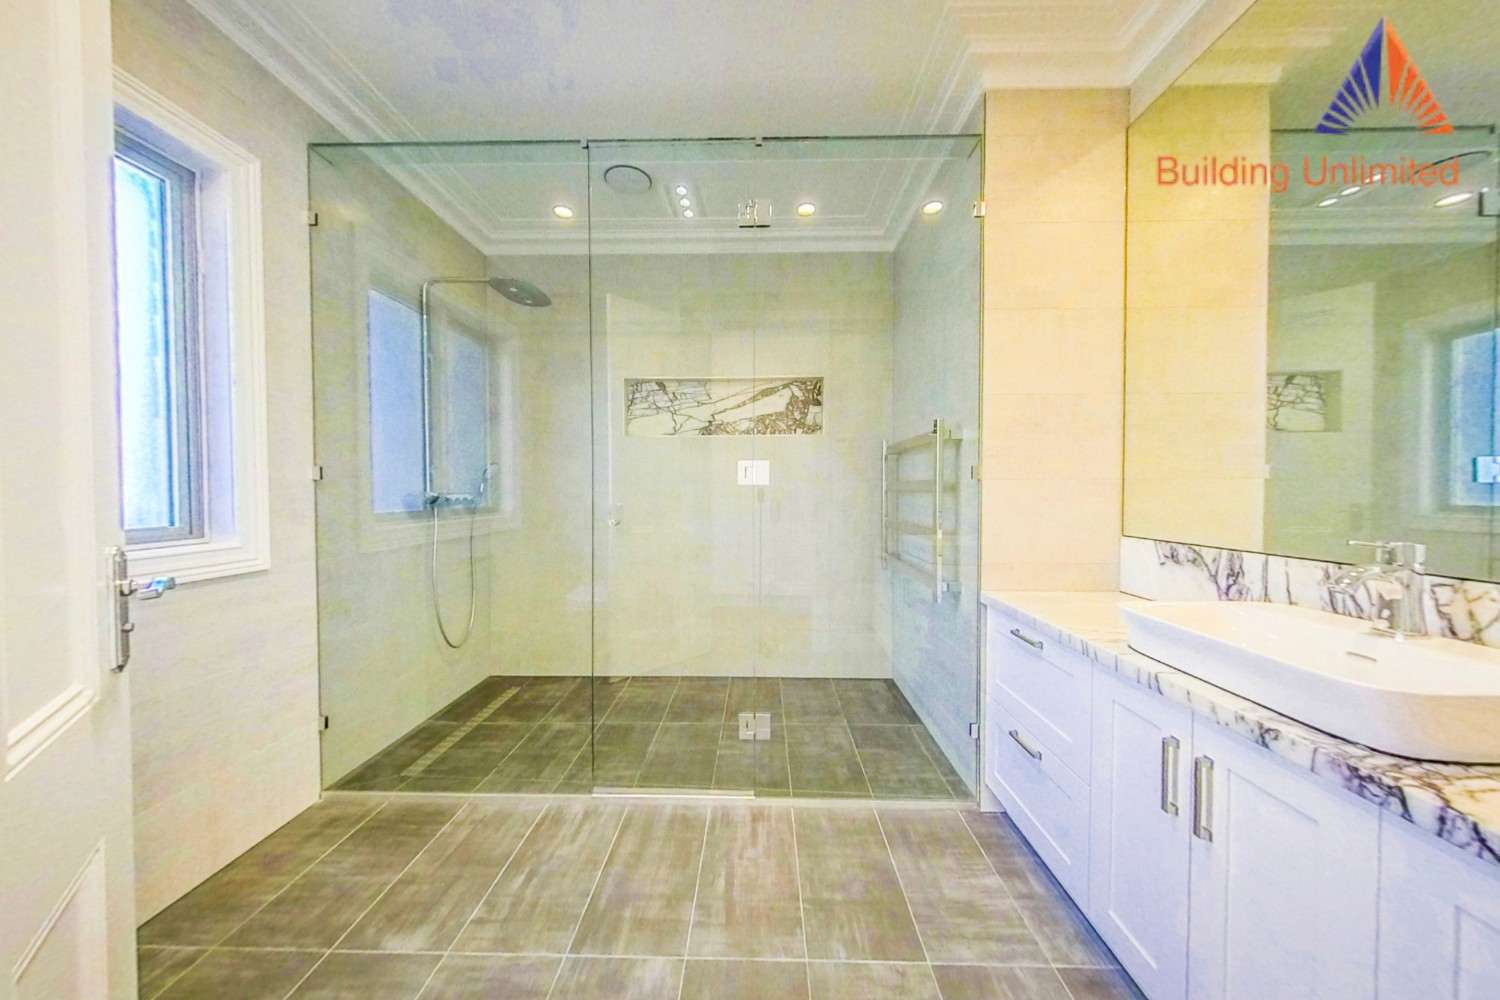
Camberwell is full of beautiful Edwardian terraces, California bungalows, and tidy townhomes, but many of these properties come with bathrooms that were never designed for modern living. Squeezing in a proper shower, storage, and a decent vanity without losing floor space is a real challenge. This is exactly the problem custom bathroom renovations in Camberwell are built to solve, blending clever spatial planning with finishes that still suit the character of the home.
Older Camberwell properties often have compact bathroom footprints inherited from a different era of building. Getting more out of that limited square footage means combining smart spatial tricks with finishes that respect the home’s original character, whether you are working with a snug Edwardian terrace or refreshing a modern townhouse.
The best space-saving bathroom ideas in Camberwell all share one goal: reclaim the centre of the room, make better use of the walls, and visually stretch the boundaries of the space.
Read More: Wellness-Focused Home Design: The New Standard for Custom Homes in Camberwell
Floor space is the most valuable thing in a small bathroom, and lifting your fixtures off the ground changes the entire feel of the room almost instantly.
Swapping a standard toilet for an in-wall cistern system can free up as much as 30 centimetres of floor space by removing the bulky tank profile altogether. It is one of the simplest upgrades in any custom bathroom renovation in Camberwell, yet it makes a noticeable difference to how open the room feels.
A wall-mounted vanity keeps the floor underneath completely clear, which makes even a tight footprint look considerably bigger. It also gives you a spot to tuck away a slim laundry basket or storage box without it sitting in the middle of the room.
Corners are some of the most wasted areas in a standard bathroom layout, and using them properly can free up an enormous amount of usable space.
Fitting a neo-angle or rounded corner shower pushes back the centre of the room, giving you far more space to move, turn, and dry off comfortably. This is a favourite trick among specialists offering full bathroom renovations in Camberwell, since it works particularly well in older homes with narrow, boxy layouts.
If a rectangular vanity is cutting into your walking path, a custom-fitted corner sink can safely route plumbing into the junction of two walls instead, opening the room up without sacrificing storage.
Rather than letting storage units stick out and eat into your walking space, pushing storage into the walls themselves is one of the smartest moves you can make.
Building a hollowed-out niche directly between wall studs gives you a clean spot for shampoo and soap, removing the need for an aftermarket plastic caddy hanging off the shower wall.
Recessing your main storage unit into the wall behind the mirror clears the vanity benchtop entirely while keeping chargers, toothbrushes, and cosmetics neatly out of sight. This kind of detail is a hallmark of thoughtful compact bathroom design ideas that prioritise everyday function over wasted display space.
Tricking the eye into perceiving more depth matters just as much as the physical layout itself.
Ditching bulky, opaque shower screens or floor-length curtains that visually cut a room in half makes a real difference. Clear, fixed glass panels let natural light travel from one wall to the other, keeping the whole room feeling like one continuous space rather than two separate zones.
Somewhat counterintuitively, larger tiles work better than small mosaic patterns in tight bathrooms. Fewer grout lines mean less visual clutter, which elongates the walls and floor and makes the entire room read as bigger than it actually is.
Learn More: Avoid Costly Mistakes: How to Choose the Best Custom Home Builders in Camberwell
Beyond fixtures and finishes, a few extra layout decisions can make a noticeable difference in older homes specifically.
These are the kind of details that separate a generic reno from properly considered custom bathroom renovations in Camberwell built around the home’s actual constraints.
Small-space bathroom work demands precise planning, since every centimetre has to be accounted for before demolition even starts. Teams experienced in custom bathroom renovations in Camberwell know how to sequence plumbing, waterproofing, and cabinetry so the finished result actually delivers on the space-saving promise, rather than looking good on paper but feeling cramped in practice.
The same attention to detail is often shared by the best custom home builders in Camberwell, who apply similar spatial thinking across kitchens, laundries, and full home renovations.
A small bathroom does not have to feel small. With wall-hung fixtures, smart use of corners, recessed storage, and the right glass and tiling choices, even the most compact Camberwell bathroom can feel open, functional, and genuinely enjoyable to use every day.
If you are planning customised bathroom renovations for Camberwell homes, working with a team who understands both the character of the suburb and the mechanics of small-space design makes all the difference between a good result and a great one.
Ready to make the most of your bathroom’s footprint? Get in touch with Building Unlimited, offering custom bathroom renovations in Camberwell for a no-obligation design consultation today.
A wall-hung toilet or floating vanity, since both clear the floor and instantly make the room feel larger without changing the actual footprint.
Yes. Many period homes have boxy, narrow bathroom layouts, and a neo-angle corner shower gives back valuable floor space in the centre of the room.
Yes. Fewer grout lines reduce visual clutter and help the eye read the walls and floor as one continuous, larger surface.
Absolutely. Recessed niches and frameless medicine cabinets free up benchtop and floor space, which matters most in compact bathrooms.
Yes. Specialists experienced in full bathroom renovations in Camberwell understand how to sequence plumbing and design around tight footprints, avoiding costly layout mistakes.